Exclusive Living
With only 4 premium homes, enjoy greater privacy, comfort, and a peaceful residential environment.

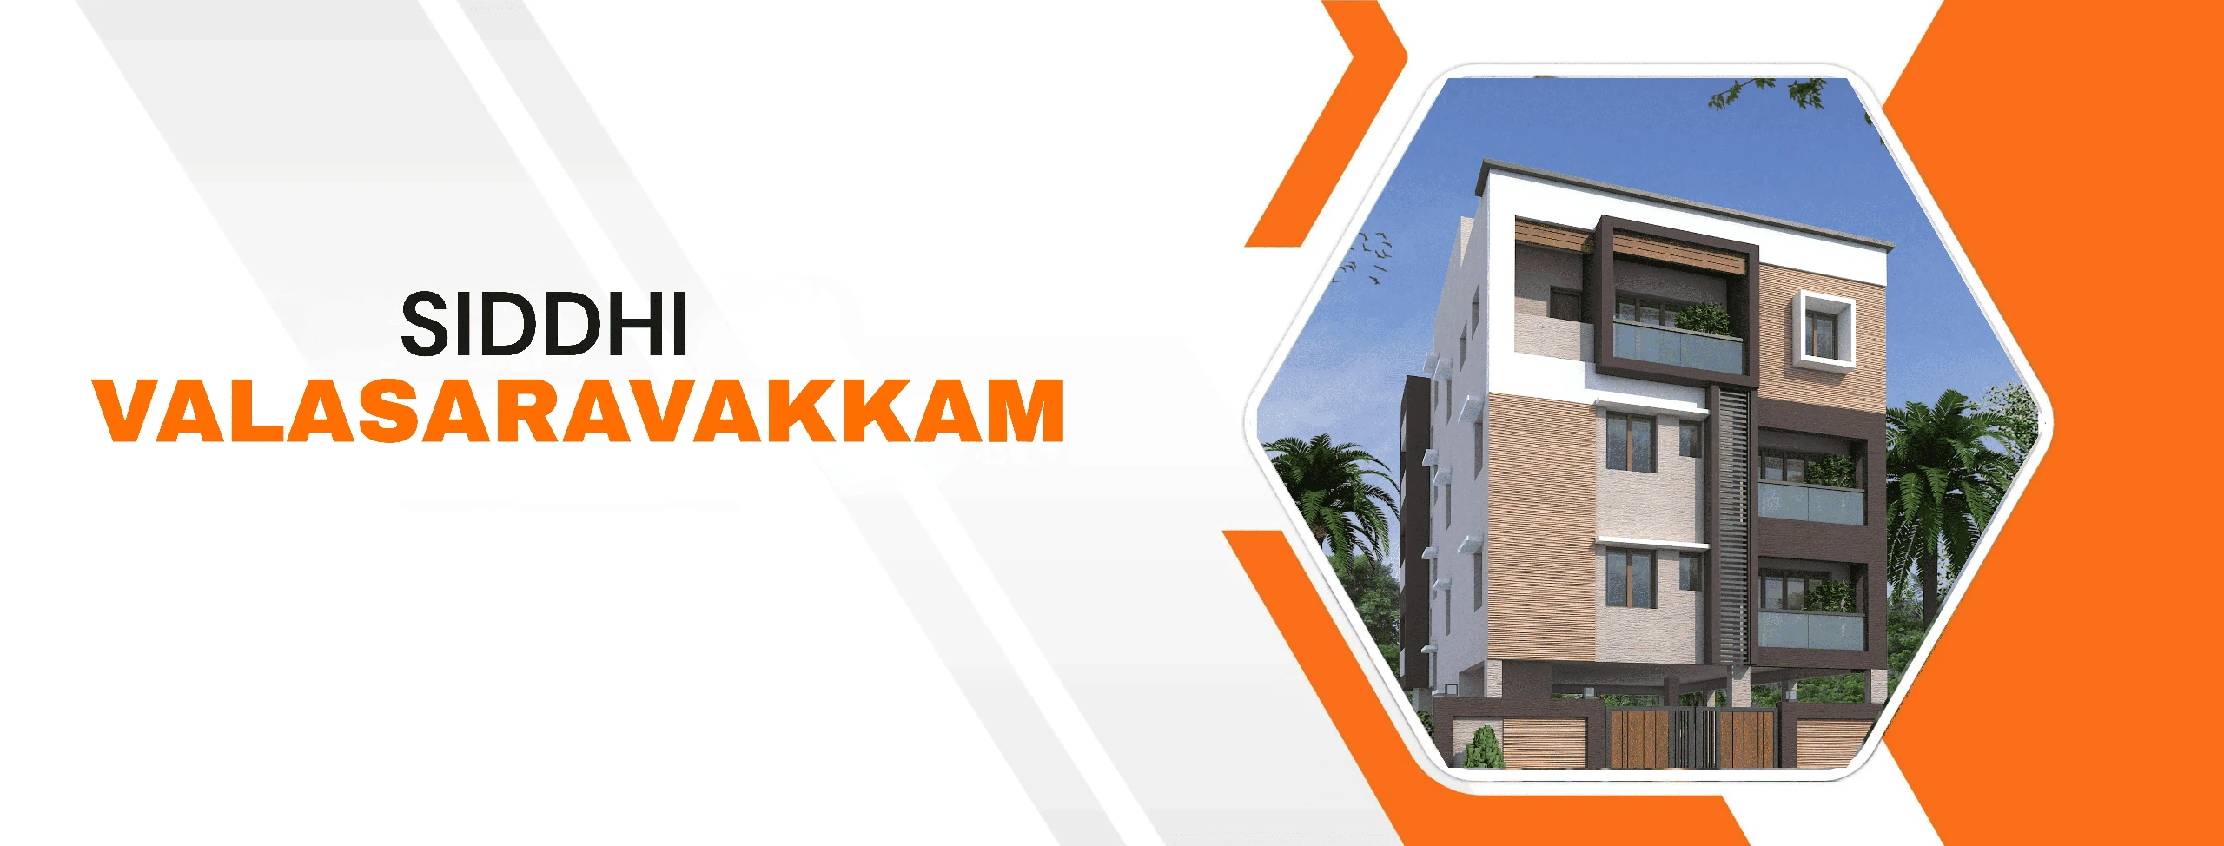
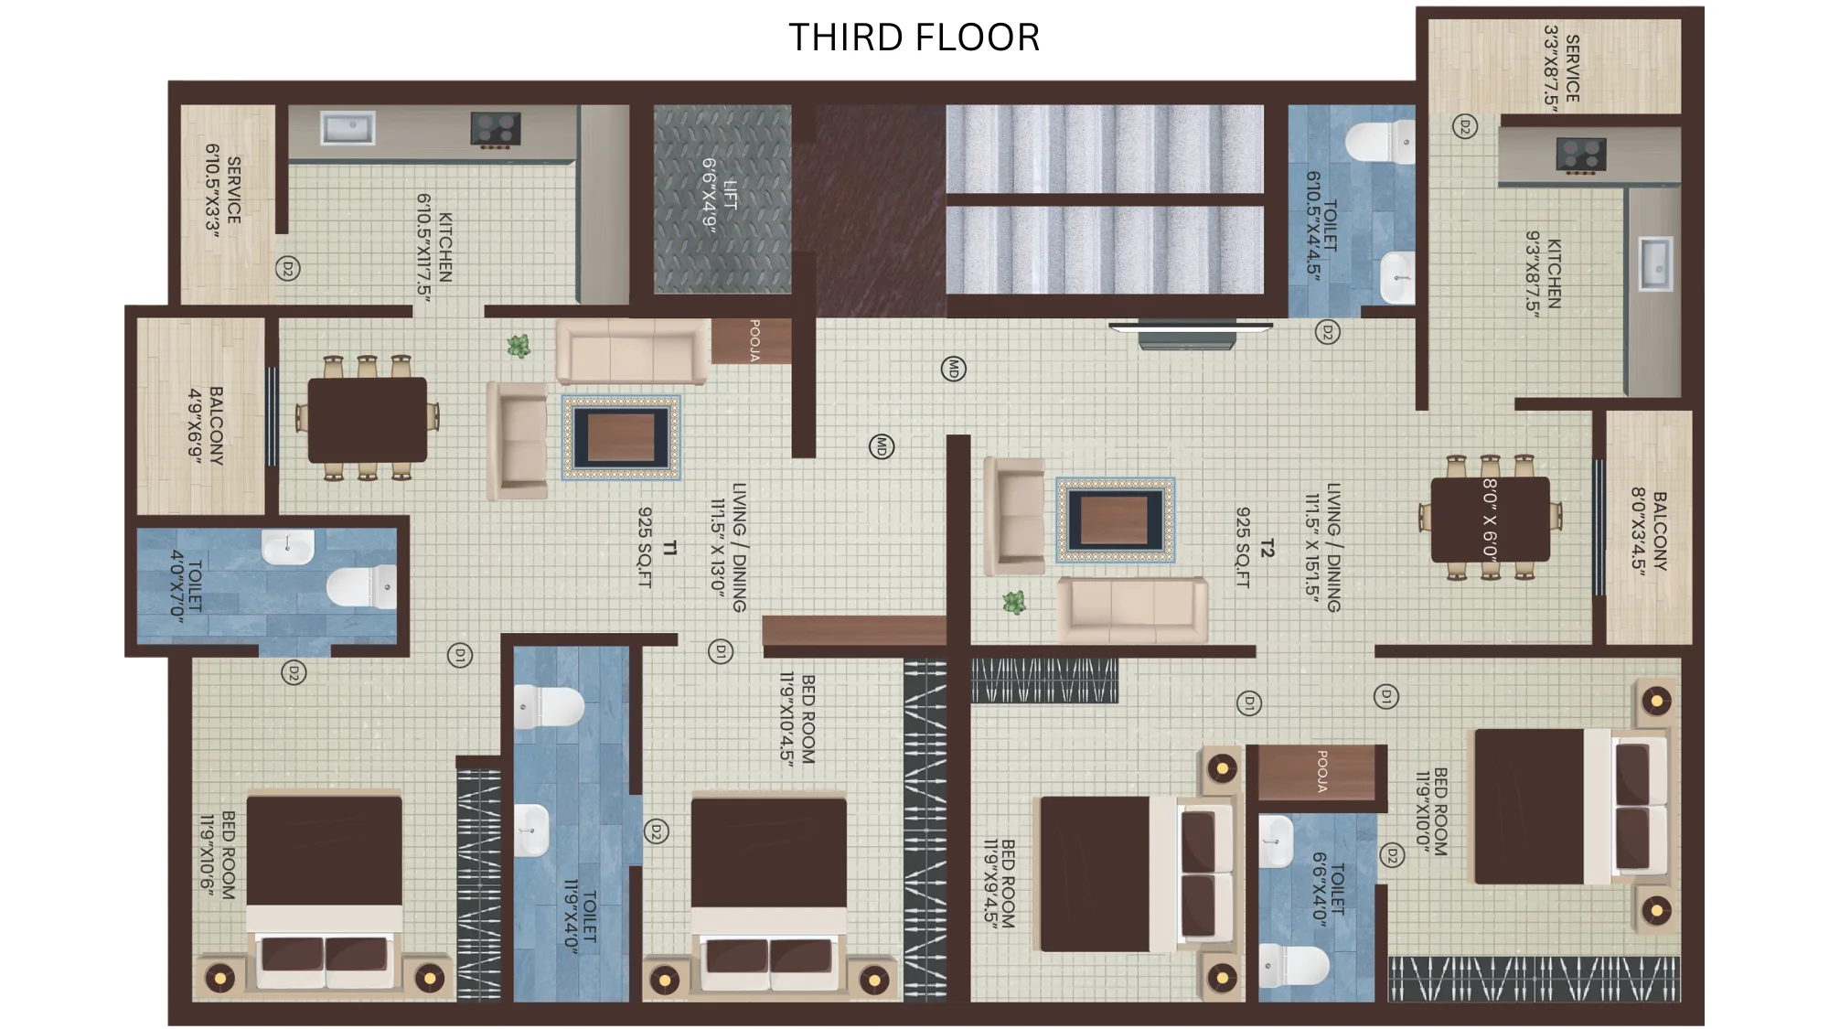
SIDDHI is an exclusive residential project in Valasaravakkam, Chennai, offering 4 premium 2 & 3 BHK homes. Built on a 2,400 sq. ft. site with a 6,720 sq. ft. built-up area (Stilt + 3 Floors), it features smart layouts and contemporary design. Currently under construction, SIDDHI is being developed with a commitment to quality, comfort, and timely delivery in a prime, well-connected location. Every home is thoughtfully planned to maximize space, natural light, and ventilation. Ideal for modern families, SIDDHI offers the perfect blend of convenience, elegance, and long-term value.
4
6,720 Sq.ft
S + 3
With only 4 premium homes, enjoy greater privacy, comfort, and a peaceful residential environment.
Thoughtfully designed 2 & 3 BHK layouts maximize space, natural light, and ventilation.
Located in Valasaravakkam, Chennai, with easy access to schools, hospitals, shopping, and major transport routes.
Built with premium materials, modern construction standards, and attention to every detail.
A stylish, well-connected home offering comfort, convenience, and long-term value.
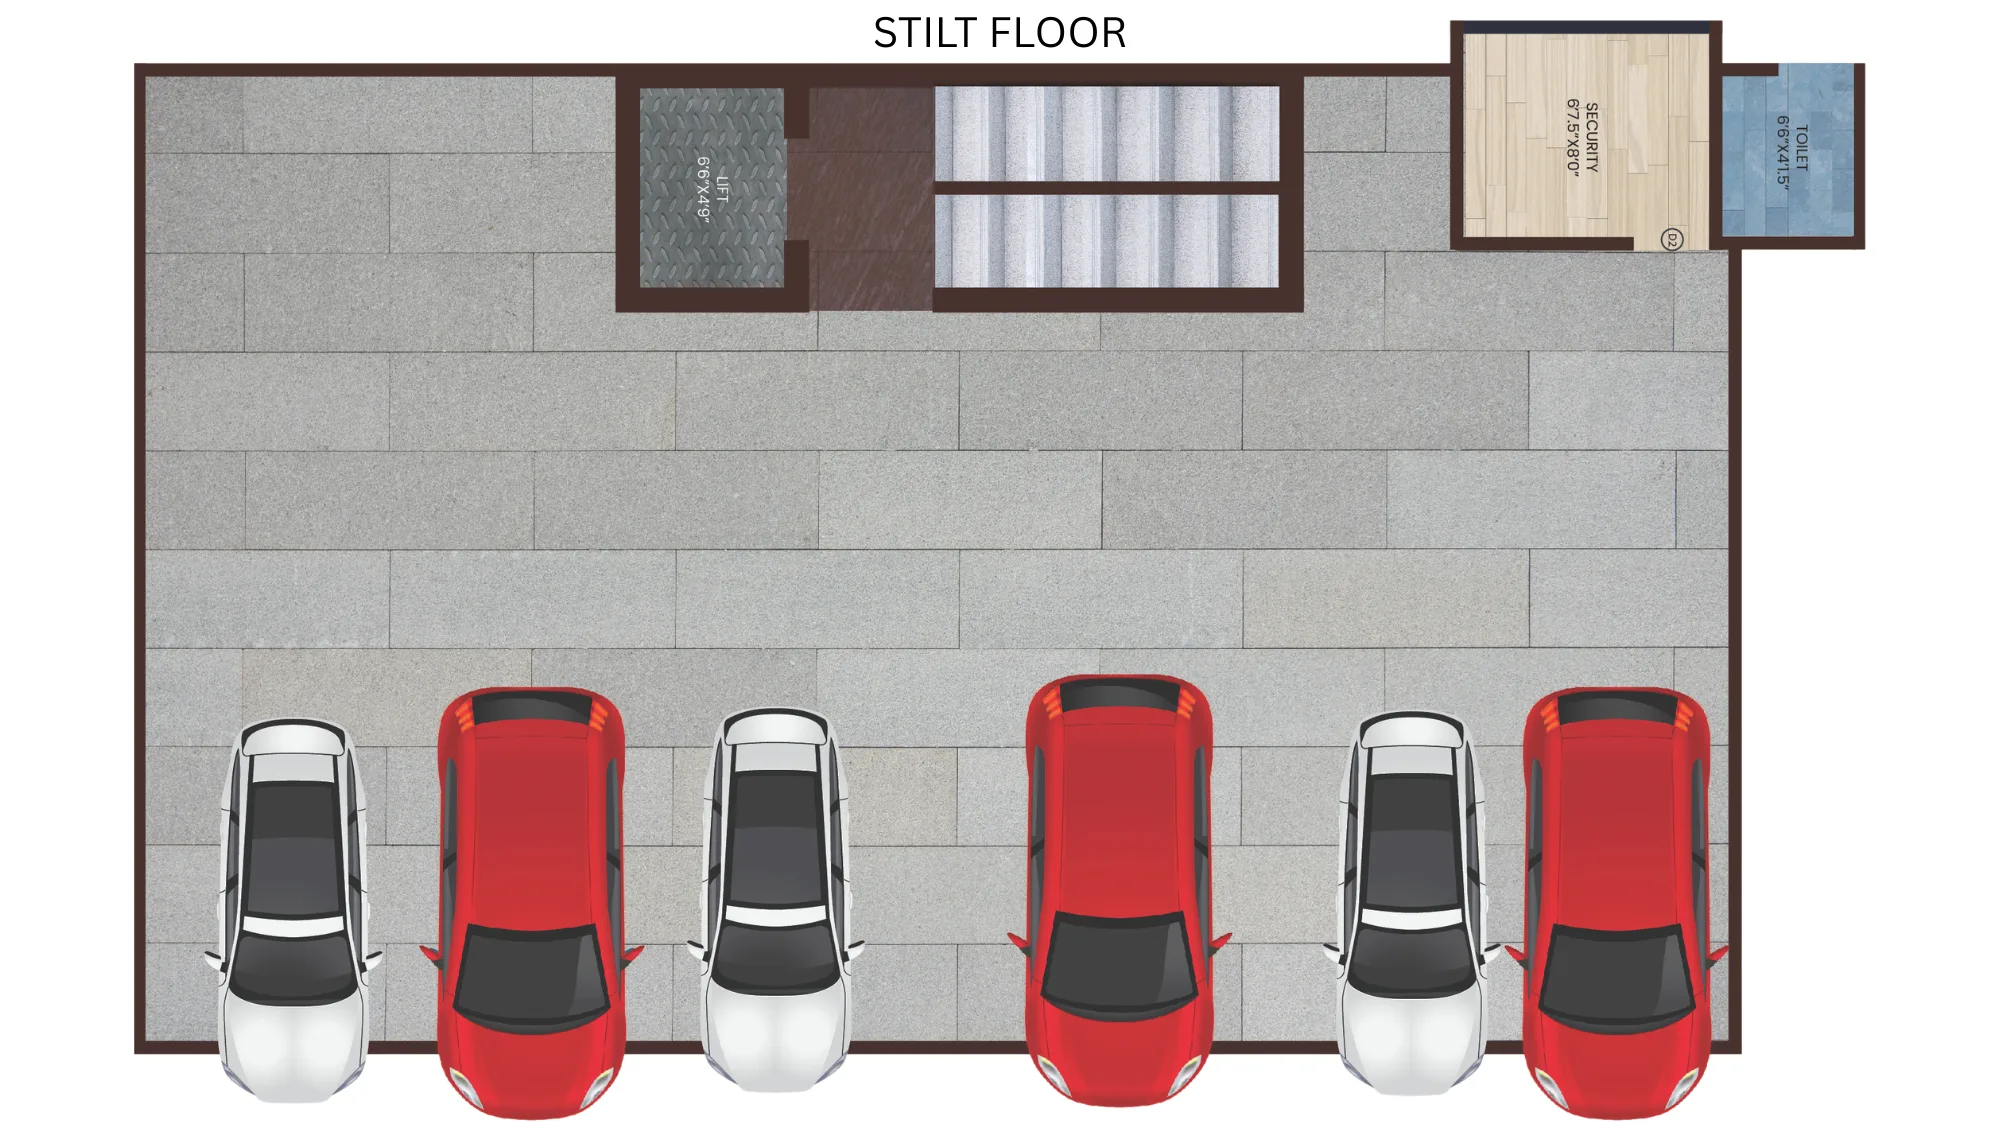
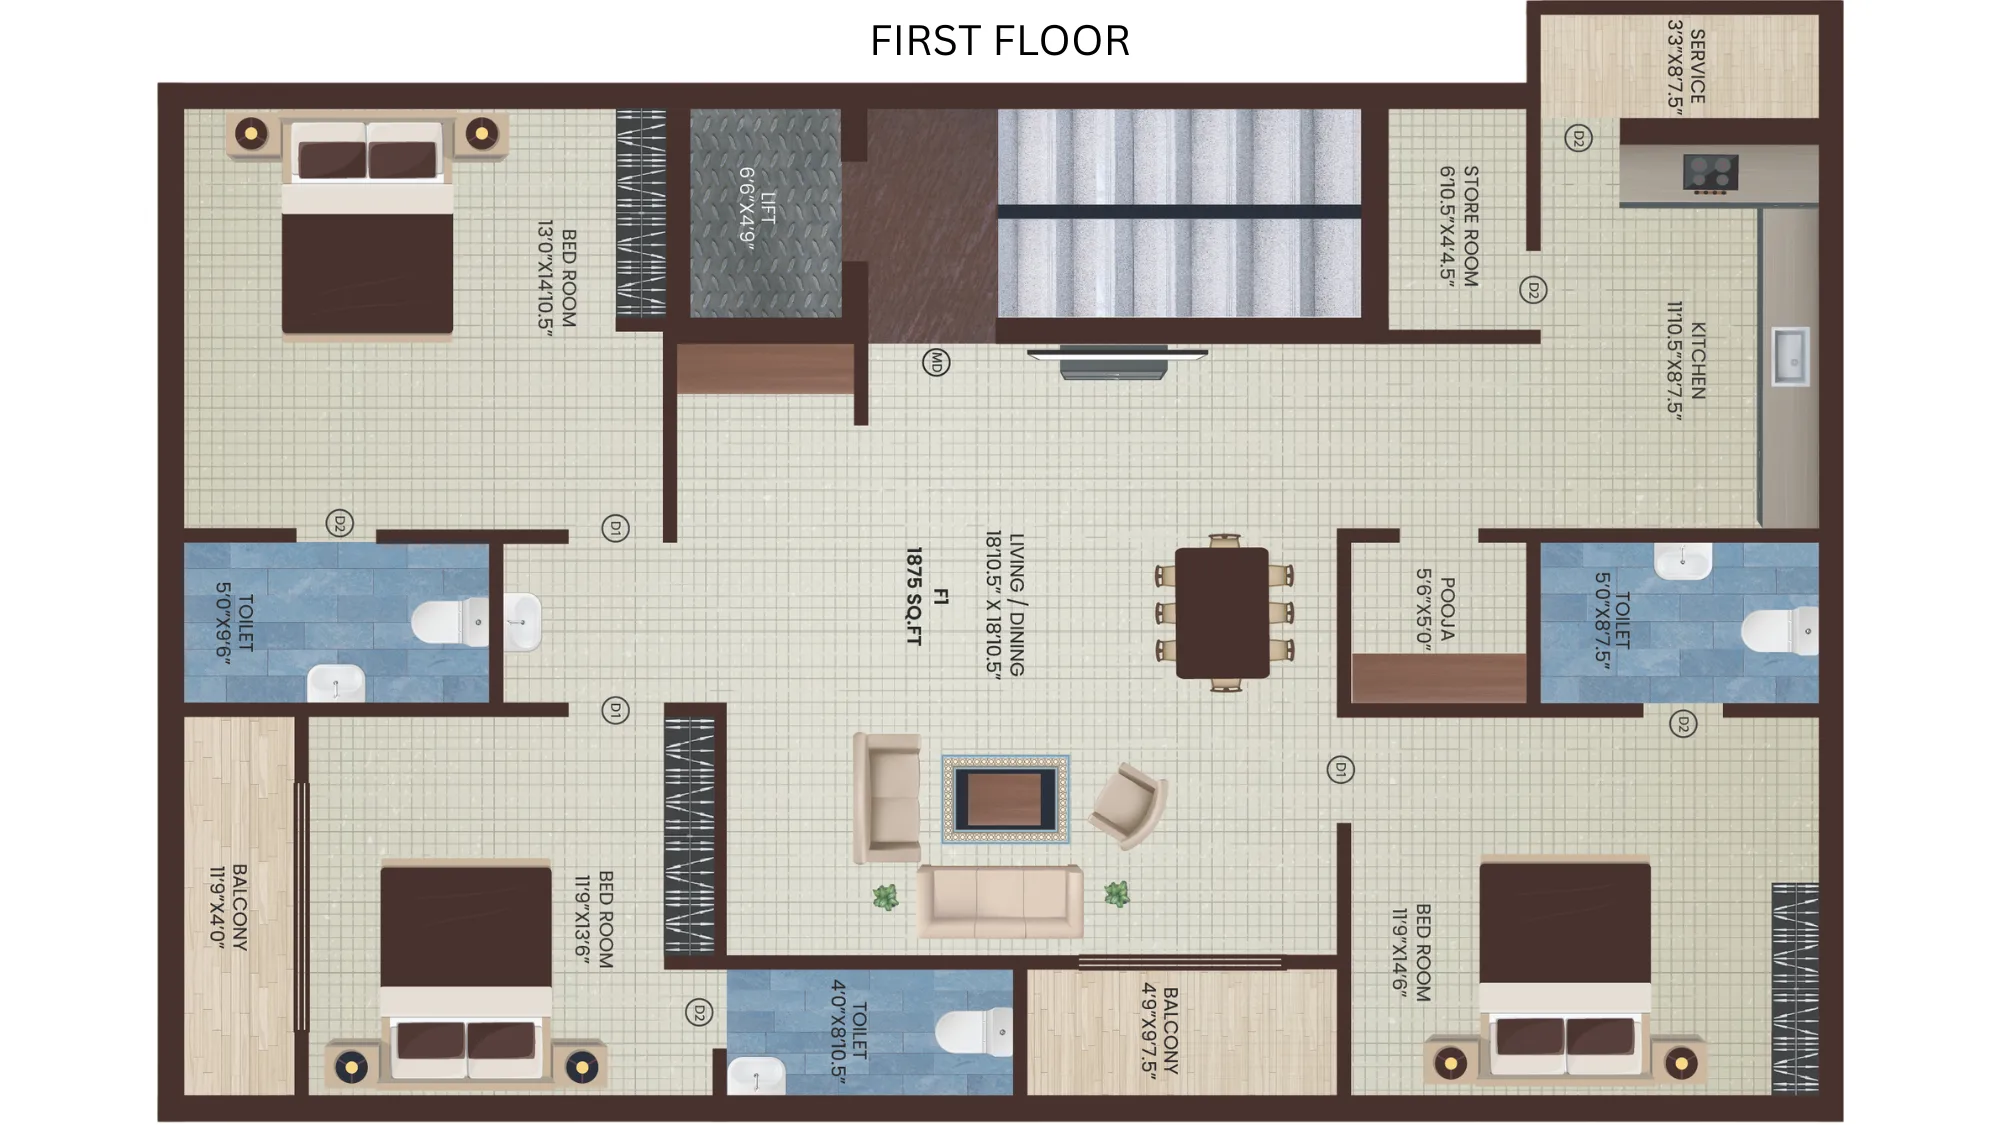
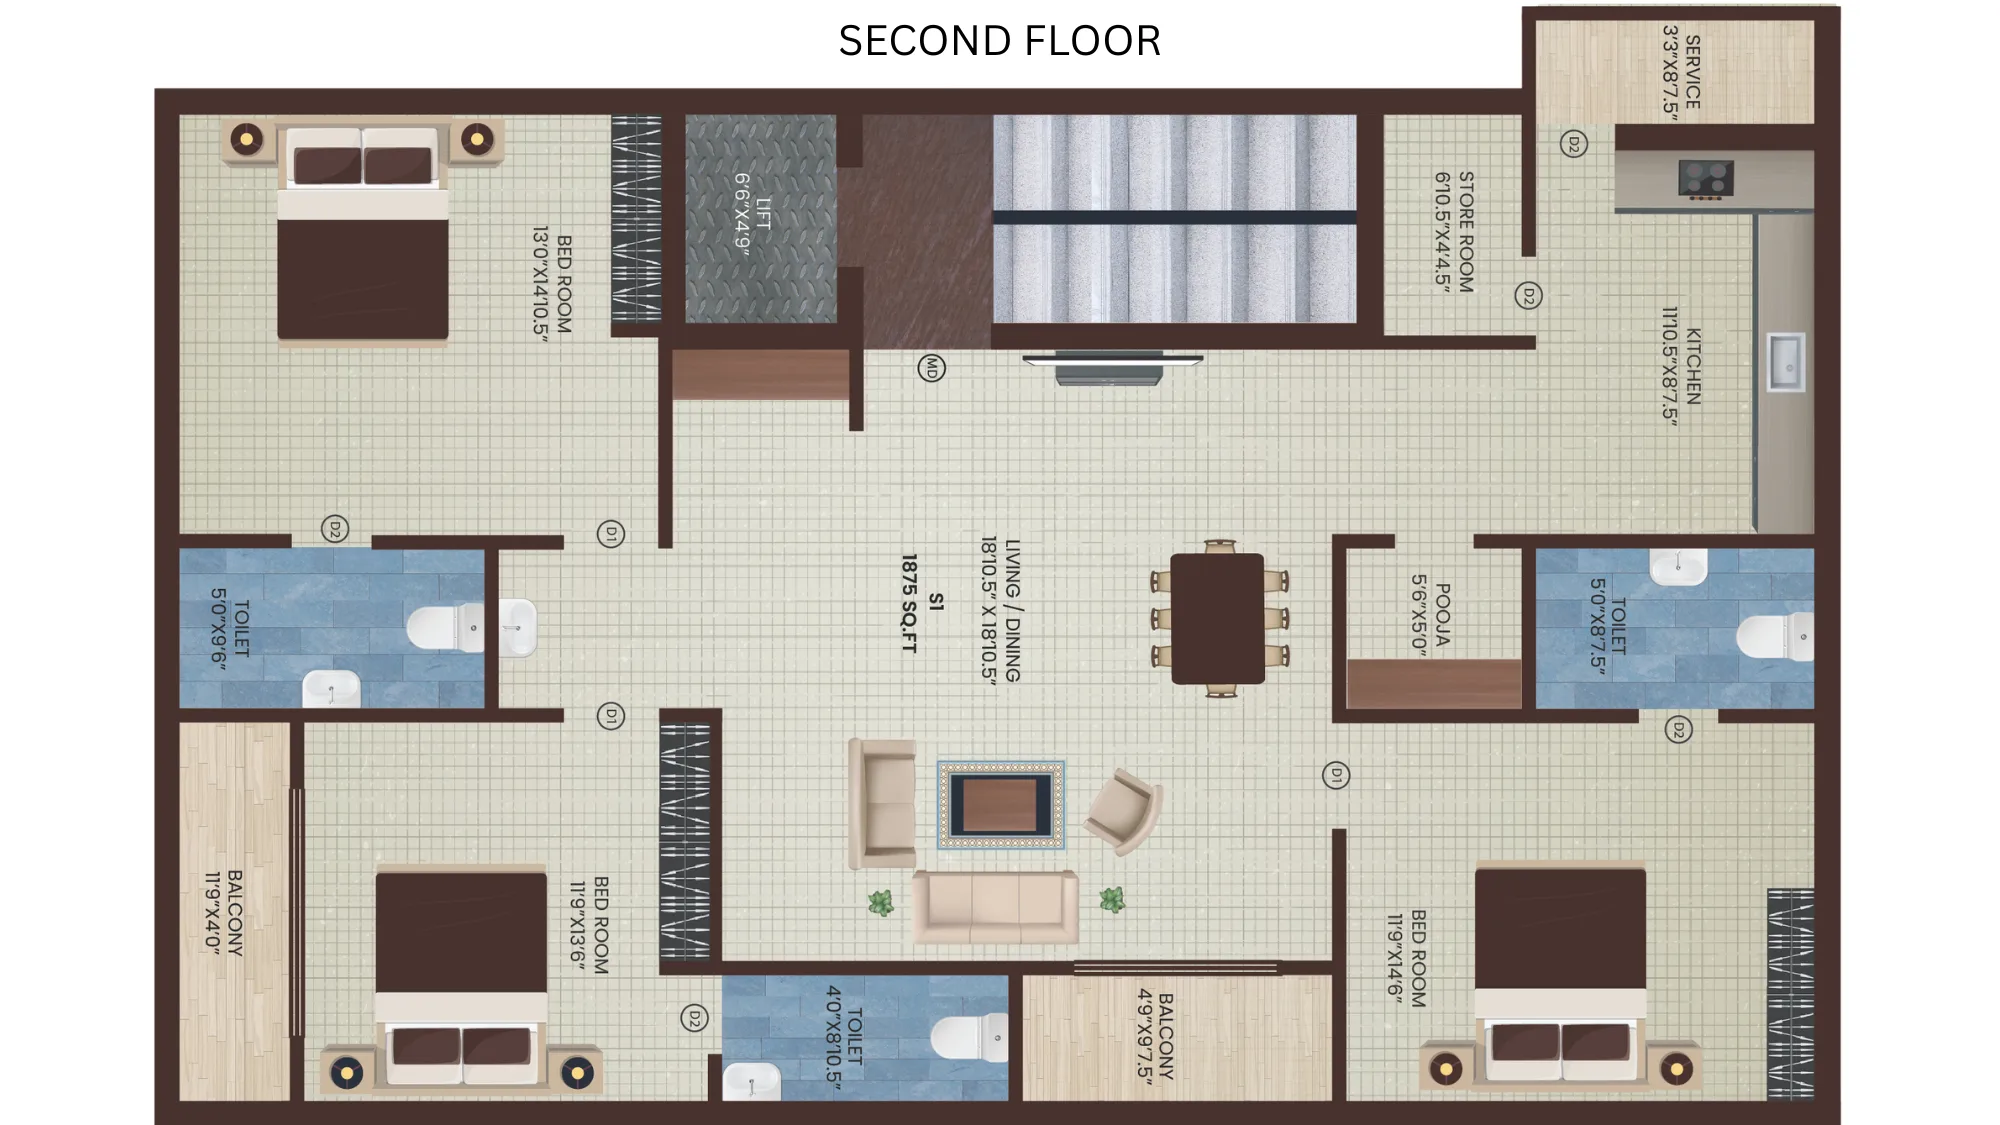
Timeless engineering paired with modern amenities for a comfortable lifestyle.
Ground floor parking for all residents.
Round-the-clock safety measurements.
High-speed elevator systems.
A cozy outdoor space for community relaxation.
Provisions for advanced water purifiers.
High-craft designs with optimal space layout.